Architecting the Mountain Modern Aesthetic: Blending Raw Stone and Steel in Boulder Landscapes

Drive through Boulder's foothill neighborhoods — Wonderland Hills, Devil's Thumb, the western edges of Mapleton Hill — and you'll notice a shift in how homes meet their sites. Gone are the manicured, symmetrical foundation beds of a decade ago. In their place: broad flagstone terraces, weathered steel planters, linear fire features, and native grasses moving against a backdrop of sandstone flatirons. This is Mountain Modern — a style that has become the default architectural language for new builds and renovations along the Front Range.
Mountain Modern is not just a materials palette — it's a structural system. Get the engineering wrong, and the beauty doesn't survive its first Colorado winter. Get it right, and you have a landscape that looks intentional for thirty years, not three.

What Is Mountain Modern Landscape Design, Really?
Mountain Modern borrows its restraint from mid-century modern architecture a
nd its material honesty from mountain vernacular building. The result is a style defined by a few consistent principles:
Raw, unpolished materials — flagstone, boulders, corten steel, board-formed concrete — left to show their natural texture and weathering.
Horizontal lines that echo the plane of the mesas and mimic the low-slung rooflines of contemporary Boulder architecture.
A limited material palette, repeated deliberately rather than varied for variety's sake.
Contrast between hard and soft — the coldness of steel and stone offset by warm wood, fire, and loose, naturalistic planting.
It reads as effortless. It is anything but. Every one of those "raw" surfaces is doing structural work — retaining soil, managing water, resisting frost heave, meeting fire code — while also carrying the visual load of the design. That dual function is where landscape architecture and civil engineering have to meet, and it's the part most residential projects underestimate.
The Foundation Nobody Sees: Grading and Drainage Come First
Before we talk about stone selection or steel finishes, we have to talk about what's underneath them, because in Boulder's climate, that's what determines whether any of it survives.
Boulder County sees roughly 90 freeze-thaw cycles a year. Water that gets trapped beneath a patio, wall, or fire feature and then freezes will expand approximately 9% in volume — enough to heave flagstone, crack mortar joints, and shift steel edging out of true within a single season. This is the single most common failure point we're called in to repair, and it's almost always avoidable with correct groundwork.
A properly engineered Mountain Modern hardscape starts with:
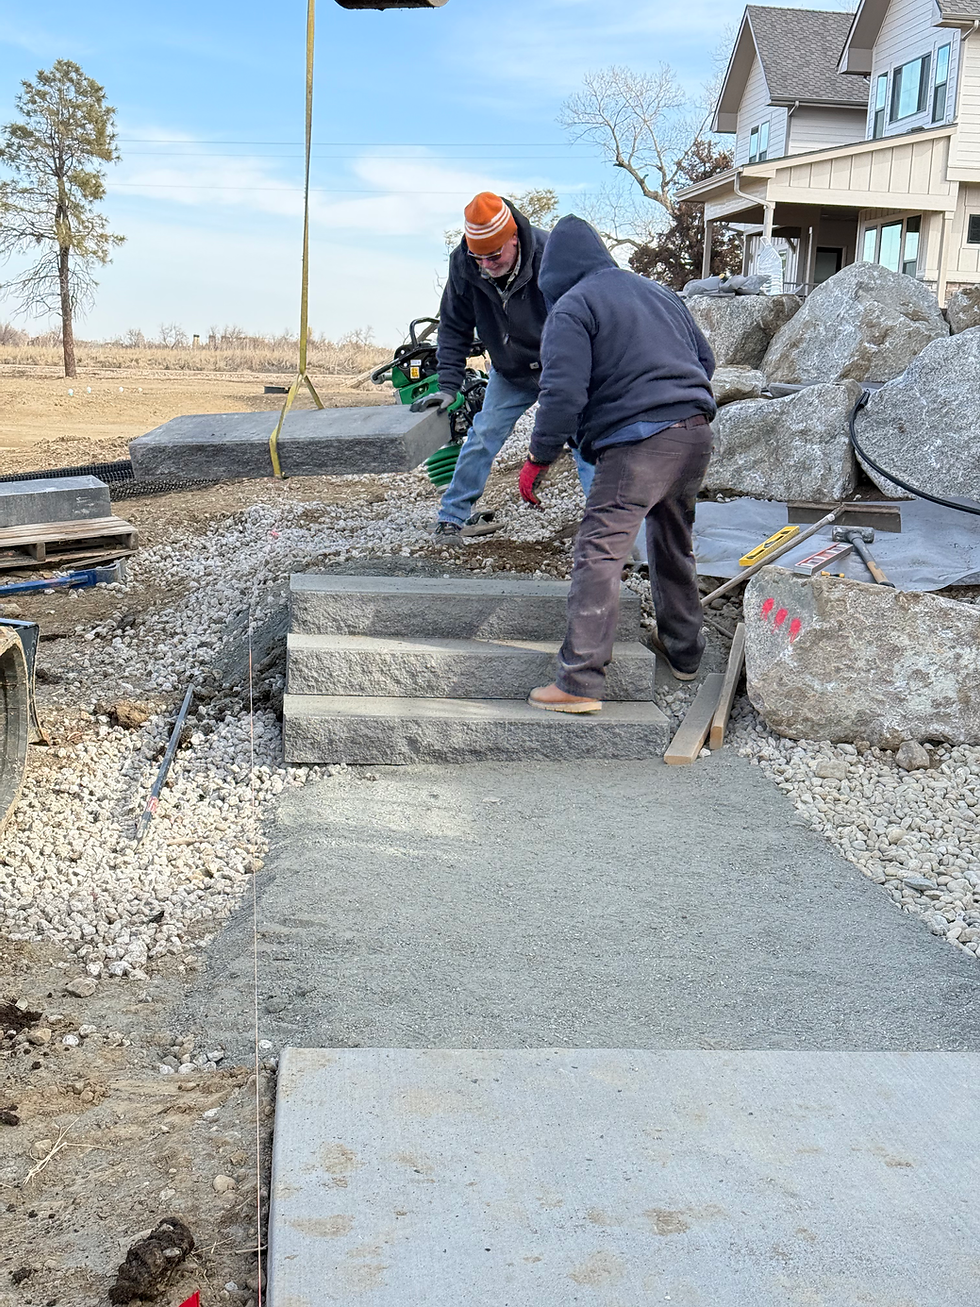
Subgrade excavation to remove organic material and undisturbed native clay, which expands significantly when saturated — a serious concern given Boulder's prevalent bentonitic soils.
A compacted aggregate base, typically 4–8 inches of Class 5 or road base, compacted in lifts to 95% Standard Proctor density, sloped a minimum of 1–2% away from the structure.
Positive drainage planning that routes surface and subsurface water to a discharge point — a dry well, rain garden, or municipal system — rather than letting it migrate toward foundations or retaining structures.
Perforated drain tile behind any retaining wall over 24 inches, daylighted to open grade.
None of this is visible in the finished photograph. All of it is the reason the finished photograph still looks right five winters later. We tell clients: the design decisions get the compliments, but the grading decisions are what keep the compliments coming.
Flagstone Masonry: Where Craft Meets Structural Integrity
Flagstone is the material most associated with the Mountain Modern look, and Boulder sits close to some of the best sources in the country — Colorado buff, Lyons red, and Arizona flagstone are all regionally available and each reads differently in light.
The design decision (color, pattern, joint width) is only half the equation. The installation method is what determines longevity:
Dry-laid (sand-set) flagstone offers a looser, more organic joint pattern and allows some flexibility as the ground moves seasonally. It's well suited to informal patios and pathways, but it requires a properly compacted base and consistent edge restraint, or joints will migrate and stone will rock underfoot within a few years.
Mortared flagstone over a structural slab is the correct choice for any surface adjacent to a home, near a fire feature, or intended for furniture and heavy foot traffic. This requires a reinforced concrete base (typically 4 inches, with rebar or wire mesh) and a properly cured mortar bed. In our climate, we specify a polymeric or modified mortar rated for freeze-thaw exposure — standard Portland mortar alone will fail here over time.
For the linear, large-format look that defines Mountain Modern — think 24x36-inch slabs in a running bond rather than traditional irregular flagging — mortared installation is essentially mandatory. Large-format stone has less flexibility to accommodate minor base movement, so base prep tolerances tighten considerably: we hold grade to within a quarter inch across any given slab run.
Retaining walls built from the same stone family (often dry-stacked boulder or veneered block) carry their own engineering requirements: proper wall embedment (roughly 10–15% of exposed wall height), compacted gravel backfill, and geogrid reinforcement on any wall over 3–4 feet. Boulder County requires a permit and engineered drawings for retaining walls above 4 feet — a detail worth knowing before you fall in love with a dramatic terraced hillside design.
Custom Fire Features: Engineering Warmth Into the Landscape
A steel-clad linear fire feature is close to a signature element of the Mountain Modern yard — and it's also the component with the most code, safety, and mechanical complexity behind it.
A few things we build into every custom fire feature we design:
Gas supply sizing. Fire features are rated in BTUs, and the gas line feeding them has to be sized for that load without starving other appliances on the property. A 48-inch linear burner might run 150,000–400,000 BTUs depending on design; undersized line runs result in weak flame and pilot issues that no amount of design polish will fix.
Non-combustible clearance and setback. Local fire code and manufacturer specifications govern clearance from structures, overhangs, and combustible plantings. In Boulder's wildland-urban interface zones, this overlaps directly with defensible space requirements — more on that below.
Material selection for heat and weather. Corten (weathering) steel has become the material signature of Mountain Modern fire features because its oxidized, rust-toned surface pairs so naturally with flagstone and native plantings. Structurally, it needs to be detailed correctly: proper base ventilation for gas components, stainless steel or brass fittings that won't corrode alongside the corten's natural patina process, and drainage at the base of the enclosure so the firepit doesn't hold water through winter — a fast path to a cracked burner pan.
Ignition systems appropriate to use pattern. Match-lit is simplest and cheapest to maintain long-term; electronic ignition adds convenience but adds a component that eventually needs service. We help clients weigh that trade-off against how the feature will actually be used.
Done well, a fire feature becomes the organizing element of the whole outdoor room — the thing that extends usable season by two or three months in Boulder's climate and gives the hardscape a reason to exist after dark.
Sleek Hardscaping: Steel, Concrete, and the Modern Edge
Beyond flagstone and fire, the material vocabulary of Mountain Modern extends into edging, walls, and paving details that give the landscape its clean, architectural line work.
Steel edging replaces the plastic or aluminum landscape edging of an earlier design era. 3/16-inch or 1/4-inch weathering steel, pinned every 24–36 inches, holds a straight or gently curved line far better than lighter-gauge material and will not heave or warp under freeze-thaw pressure the way thinner edging does.
Board-formed concrete — poured against rough-sawn lumber forms to leave the wood grain imprinted in the finished surface — is showing up increasingly in Boulder as a wall and planter material. It reads as both raw and refined, and it pairs naturally with flagstone without competing with it. It does require correct control-joint spacing (generally every 8–10 feet, or 1.5x the slab thickness in inches) to manage the concrete's natural shrinkage cracking in a controlled, intentional way rather than a random one.
Permeable pavers and gravel stabilization systems are increasingly relevant, both for aesthetics and for stormwater compliance. Boulder's stormwater regulations favor — and in some redevelopment cases require — permeable surfacing to reduce runoff. A well-designed permeable paver base (open-graded aggregate, typically infiltrating well over 100 inches per hour) can handle Front Range cloudburst intensity while still reading as a clean, modern surface.
Steel and cable railing systems on elevated decks and terraced walls complete the material story, echoing the architecture's own use of steel and glass and keeping sightlines to the Flatirons unobstructed — a real design priority on Boulder's foothill lots.
Making the Materials Talk to Each Other
The technical execution matters, but so does the composition. The most successful Mountain Modern landscapes we've built share a few design disciplines:
A restrained palette. Two stone types, one steel finish, one concrete tone. Discipline here is what makes the space read as architectural rather than assembled.
Repetition of line. The horizontal joint lines in a flagstone terrace should align with the horizontal steel edging, which should echo the home's own roofline or window banding.
Native and adapted planting as counterpoint. Ornamental grasses (little bluestem, blue grama), low masses of Rocky Mountain penstemon or yarrow, and specimen trees like bur oak or ponderosa soften the hard materials without pulling the design back toward a cottage-garden look. Planting also does real engineering work — root systems stabilize slopes, reduce erosion on graded areas, and manage stormwater at the surface before it ever reaches a drain.
Boulder-Specific Considerations You Shouldn't Skip
A handful of local realities shape every Mountain Modern project we design in this market:
Wildfire defensible space. Much of Boulder's foothill fringe falls within wildland-urban interface zones subject to defensible space guidelines. Zone 1 (within 5 feet of structures) generally restricts combustible mulch and requires non-combustible hardscape or gravel — which, conveniently, aligns naturally with the stone-and-steel material palette rather than fighting it.
Water use and xeriscape incentives. Boulder and surrounding municipalities offer rebate and incentive programs for reducing irrigated turf. A Mountain Modern design, with its emphasis on hardscape and drought-adapted planting rather than lawn, often qualifies — worth confirming current program details with the city before finalizing a planting plan.
Permitting. Retaining walls over 4 feet, gas line work for fire features, and any grading that alters drainage patterns onto neighboring property typically require permits and, in some cases, stamped engineering. Factor permit timelines into your project schedule from the outset rather than discovering them mid-construction.
Solar orientation and site exposure. Boulder's intense high-altitude UV and dramatic day-night temperature swings affect material choice — sealed versus unsealed stone, steel finish selection, and even mortar cure schedules all need adjustment for altitude and aridity.
Building It Right the First Time
Mountain Modern is a demanding style precisely because it's minimal. There's no dense planting or ornamental detail to hide an uneven joint line, a wall that's starting to lean, or a firepit enclosure holding water. Every material is exposed, which means every material has to be installed correctly the first time.
That's why this style can't be approached as design alone, or engineering alone. A beautifully detailed flagstone terrace on an under-compacted base will heave by its second winter. A technically sound retaining wall with no attention to line, proportion, or material rhythm will never read as architecture. The landscapes that hold up — structurally and visually — are the ones where the drainage plan and the design concept were developed together, from the first site walk, rather than one bolted onto the other after the fact.
That integrated approach is how we think about every project at GROW Boulder. Whether we're grading a hillside, sizing a gas line, or setting the joint pattern on a stone terrace, we treat the technical work and the design work as the same conversation. The result is a landscape that looks as intentional in ten years as it does the day it's finished — which, in the end, is the real measure of good work in this climate.
Key Takeaways
Mountain Modern's beauty depends on invisible engineering. Correct subgrade excavation, compacted aggregate base, and positive drainage prevent the freeze-thaw damage that destroys hardscape in Boulder's climate.
Installation method matters as much as material choice for flagstone. Dry-laid flagstone suits informal paths, while large-format, mortared flagstone on a reinforced slab is required for patios, fire feature surrounds, and areas near the home.
Retaining walls over 4 feet in Boulder County require a permit and engineered drawings, and any wall over 3–4 feet generally needs geogrid reinforcement and compacted gravel backfill.
Custom fire features are mechanical systems, not just design elements — proper BTU-rated gas line sizing, non-combustible clearances, and base drainage are what keep a corten steel firepit performing safely for years.
Corten steel edging (3/16"–1/4" gauge) outperforms plastic or aluminum for holding clean architectural lines without warping under seasonal freeze-thaw movement.
Permeable pavers and board-formed concrete support both aesthetics and stormwater compliance, aligning with Boulder's stormwater regulations while reinforcing the style's raw, linear material language.
Defensible space requirements and Mountain Modern design are natural allies — the style's reliance on non-combustible stone, steel, and gravel over mulch and dense shrubs often supports Zone 1 wildfire mitigation guidelines.
A restrained material palette and repeated horizontal lines — echoed across flagstone joints, steel edging, and architecture — are what separate a cohesive Mountain Modern landscape from an assembled collection of trendy materials.
Frequently Asked Questions
Is flagstone durable enough for Colorado's freeze-thaw climate?
Yes, when installed correctly. Dry-laid flagstone needs a properly compacted aggregate base and edge restraint; mortared flagstone needs a reinforced concrete base and freeze-thaw-rated mortar. Most flagstone failures in Boulder trace back to inadequate base preparation, not the stone itself.
Do I need a permit for a custom fire feature or retaining wall in Boulder?
Often, yes. Gas line work for fire features typically requires a permit, and retaining walls above 4 feet generally require a permit with engineered drawings in Boulder County. Requirements vary by jurisdiction, so confirm specifics before design finalization.
How much does a Mountain Modern landscape renovation typically involve?
Scope varies widely by lot size and existing conditions, but most projects include grading and drainage correction, flagstone hardscape, a custom fire feature, steel edging or walls, and a native/adapted planting plan. A phased approach is common and can be sequenced around budget.
Can Mountain Modern landscaping meet wildfire defensible space requirements?
Generally, yes — the style's reliance on non-combustible hardscape and gravel in place of mulch and dense shrub massing aligns well with Zone 1 defensible space guidelines, though every property should be evaluated individually.