Designing for the Foothills: Managing Grade Changes and Drainage at the Mouth of Boulder Canyon

Properties situated along the geographic transition zone where the high plains meet the Rocky Mountains offer some of the most dramatic architectural canvases in Colorado. Homeowners in historic, elevated enclaves such as Chautauqua, Seven Hills, and the mouth of Boulder Canyon enjoy sweeping, panoramic vistas and a distinct mountain-living experience just minutes from downtown. However, these steep, sloping topography lines present structural and environmental challenges that standard landscape layouts cannot accommodate. Converting a rugged foothill slope into a functional, multi-tiered outdoor living environment requires a deep understanding of site geometry and environmental forces.
In these mountain-interfacing microclimates, landscaping is fundamentally an exercise in civil and environmental engineering. The combination of steep grades, highly fractured granite bedrock, thin mountain soils, and intense seasonal weather patterns leaves little room for structural guesswork. During spring snowmelt or localized summer cloudbursts, unmanaged surface runoff can transform a sloping backyard into an active erosion corridor, threatening both the home's foundation and downstream ecosystems. To build an enduring, beautiful mountain estate, a landscape architect must master the manipulation of gravity, water, and earth. By seamlessly integrating robust retaining structures with fluid spatial design, we turn steep topographical challenges into multi-dimensional lifestyle assets.

What are the primary civil engineering challenges of designing for the Foothills?
Designing for the foothills requires mitigating the simultaneous forces of steep grade transitions, high-velocity stormwater runoff, and highly variable geological profiles. Properties near the mouth of Boulder Canyon frequently feature slopes exceeding 20 to 30 percent, which naturally accelerates surface water flow and increases its erosive power during heavy rain events. Furthermore, the subterranean profile in these areas transitions rapidly from highly expansive Front Range clay to dense, unyielding Fountain Formation sandstone or fractured granite bedrock. This variation requires specialized excavation techniques and precise structural load calculations to ensure that any modification to the slope remains permanent.
From a spatial experience perspective, these dramatic elevation changes can isolate parts of a property if they are not integrated carefully. If a sloping yard is left unmanaged, it becomes physically inaccessible and visually chaotic, offering little lifestyle value to the homeowner. The civil engineer's task is to structurally stabilize the land, while the landscape designer's goal is to subdivide the vertical expanse into intuitive, human-scaled spaces. Achieving this balance requires an intentional sequence of cut-and-fill grading operations that work with, rather than against, the natural contours of the mountain.
How do structural retaining walls transform sloping yards into functional environments?
Structural retaining walls transform steep, unusable slopes into stable, flat terraces that establish distinct outdoor rooms and functional lifestyle zones. By engineered displacement of earth, these walls hold back significant lateral soil pressures, turning a hazardous incline into a series of stepped, highly usable architectural platforms. This stepped terracing method allows for the insertion of premium amenities such as outdoor kitchens, open-air fire lounges, and private viewing decks that seem to float above the valley floor. The vertical transition planes created by the masonry walls also add structural rhythm, frame visual sightlines, and create a profound sense of enclosure and privacy.
From a technical masonry standpoint, walls constructed in the foothills must be engineered to resist both the lateral weight of the saturated earth and the intense frost-heave cycles common at high altitudes. We favor heavy, locally sourced materials such as Lyons sandstone blocks, native granite boulders, or engineered structural concrete systems reinforced with internal steel rebar. As a general engineering guideline, walls exceeding four feet in height require the inclusion of buried geogrid mesh layers extending back into the soil slope to anchor the wall face mechanically. This helps the structure withstand thermal expansion and contraction without leaning, cracking, or shifting over time.
Why is subsurface drainage critical for foothill slope stability?
Subsurface drainage systems are critical because they intercept hidden water movement through the soil profile, preventing hydrostatic pressure from building up behind retaining walls and destabilizing the hillside. Mountain slopes are highly dynamic hydrological zones where surface water rapidly infiltrates the topsoil and flows downhill along the subterranean bedrock layer. If this moving water encounters a solid concrete or masonry wall without a dedicated exit pathway, the resulting hydraulic pressure can cause structural failure. To prevent this, every retaining wall we engineer includes a continuous, vertical blanket of washed ¾-inch clean gravel directly behind the masonry face to act as a high-flow drainage chimney.
At the base of this gravel drainage zone sits a perforated PVC weep pipe, precisely sloped to collect the descending water and channel it safely away to an approved discharge point or rain garden. Additionally, low-profile horizontal surface swales are graded immediately upslope from the walls to catch rushing sheet flow before it can cascade over the masonry face and erode the lower terraces. This combination of surface redirection and subsurface collection protects the structural integrity of the stone walls and prevents water from pooling around the home's foundation.
How do engineers manage grading to prevent erosion during flash downpours?
Managing grading on steep foothill properties requires breaking up long, continuous slopes into localized, controlled catchments that slow, spread, and infiltrate stormwater. When high-velocity runoff is allowed to gain momentum down an uninterrupted hillside, it quickly strips away delicate topsoil and carves destructive gullies through the landscape. To counteract this, we implement a civil engineering technique known as hillside terracing, which utilizes a series of short drops and flat benches to systematically rob runoff of its kinetic energy. By reducing the velocity of the water, we encourage natural on-site infiltration and reduce the risk of downstream soil displacement.
Where concentrated runoff channels naturally form on the property, we design engineered dry creek beds lined with deep, interlocking river rock and granite boulders. These rock-lined channels serve a dual purpose: they function as naturalistic design features that mimic local mountain streams, and they act as high-capacity bioswales. By incorporating check-dams and porous rock check points along the channel, we filter out sediment and debris and slow the velocity of high-intensity storm flows. The specific storm intensity a channel needs to handle — whether that's a routine cloudburst or a larger design event — is calculated case-by-case as part of the hydrological engineering for your site; no landscape feature can be guaranteed to handle every possible storm magnitude without that site-specific analysis.
What material selections ensure longevity in high-altitude mountain environments?
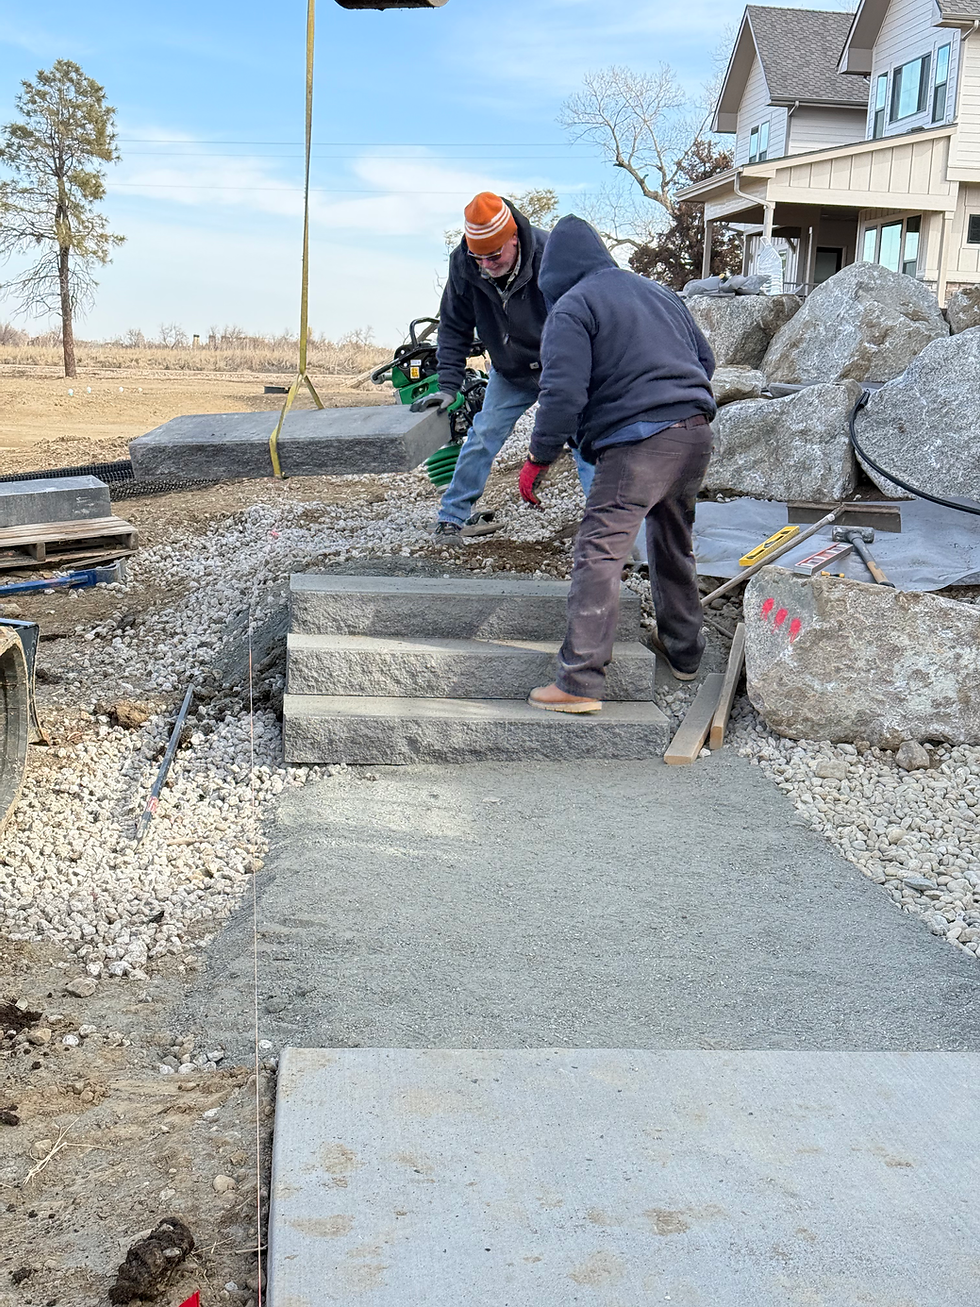
Selecting materials for a foothill landscape requires choosing products that can withstand intense UV radiation, rapid thermal changes, and constant exposure to moisture and ice. Natural Colorado sandstones and quartzites are excellent structural choices because their low porosity limits water absorption, protecting them from spalling and cracking during winter freeze-thaw cycles. For pedestrian surfaces like steps, pathways, and patios, we specify thick, thermally cleft flagstone or rough-textured stone units that provide reliable, non-slip traction underfoot, even when coated in light frost or melting snow.
For vertical features like pergolas, pavilions, and custom fencing, we combine structural steel elements with highly durable, rot-resistant hardwoods like Ipe or thermally modified native timbers. These materials naturally resist the intense UV bleaching and drying winds that cause standard construction lumber to warp, check, and split within a few seasons. While the initial capital cost of these commercial-grade materials is higher, their long-term performance, minimal maintenance requirements, and structural longevity offer a far superior return on investment for estate owners.
Partnering with GROW Boulder for Resilient Mountain Architecture
Designing and building an enduring estate landscape along the foothills requires a professional team that operates simultaneously as visionary artists and rigorous civil constructors. When booking a landscape design consultation with a Boulder-based design studio like GROW Boulder, an initial property audit includes a detailed evaluation of your site's grade changes, drainage pathways, jurisdictional permit requirements, and underlying geological conditions.
Our integrated design and engineering approach ensures that your outdoor environment is built to last. We ensure that every aesthetic choice — from the selection of a rustic stone staircase to the precise placement of a panoramic viewing pavilion — is structurally reinforced by sound hydrological calculations, robust masonry engineering, and deep respect for the native landscape. Contact GROW Boulder today to schedule your comprehensive site assessment and unlock the full spatial potential of your foothill property.
Key Takeaways
Terracing unlocks usable space. Breaking up steep grades with a series of stepped retaining walls creates functional, flat architectural platforms for luxury outdoor living.
Hydrostatic pressure is the enemy. Every retaining wall must feature a dedicated subsurface drainage system, including a gravel chimney and perforated weep pipes, to prevent water buildup and structural failure.
Geogrid reinforcement is standard practice for height. Retaining walls over four feet tall typically require geogrid mesh extensions to mechanically anchor the wall into the hillside, in addition to any required engineering review.
Rock-lined bioswales help manage erosion. Engineered dry creek beds slow high-velocity surface runoff, reducing soil erosion during foothill cloudbursts — sized to your site's specific hydrology, not a one-size-fits-all storm rating.
Select low-porosity materials. Utilize high-density stones like Lyons sandstone to resist spalling and structural cracking caused by intense Colorado freeze-thaw cycles.
Integrate structural footings below frost lines. All heavy masonry and vertical support posts must rest on reinforced concrete foundations extended past the local 36-inch frost line to prevent shifting.
Work with native geology. Successful foothill grading requires adapting to the site's unique blend of expansive clays and shallow granite bedrock rather than relying on generic design layouts.
Frequently Asked Questions
Do I need a building permit to construct a retaining wall in Boulder?
It depends on which jurisdiction your property sits in. Within Boulder city limits, a building permit is required for any retaining wall over three feet in height, measured from the bottom of the footing to the top of the wall. In unincorporated Boulder County, the exempt threshold is slightly higher, at four feet. Because canyon-mouth and foothill enclaves can fall on either side of that city/county line, we confirm your specific jurisdiction's threshold as part of the initial site assessment. Additionally, multiple stepped walls built close together may require a permit if the cumulative slope pressure impacts the lower structures.
How do you anchor a landscape structure when you hit solid bedrock during excavation?
When excavation crews encounter solid granite or sandstone bedrock, standard concrete footings cannot be poured. Instead, structural engineers core-drill directly into the bedrock and anchor steel rebar dowels into the stone using high-strength structural epoxy, bonding the new concrete foundation directly to the mountain's geologic core.
Can native plants be used to stabilize a steep slope without building stone walls?
Deep-rooted native grasses, shrubs, and groundcovers — such as Rocky Mountain juniper, sumac, and blue grama grass — are effective at stabilizing the top 12 to 24 inches of topsoil on moderate slopes. However, for steep grades or areas supporting heavy structural loads, biological stabilization must be used in tandem with mechanical retaining walls.
How does slope orientation affect the microclimate and plant health in the foothills?
South and west-facing slopes receive intense, direct sunlight, causing rapid moisture evaporation, high soil temperatures, and severe winter desiccation, which requires drought-tolerant xeriscape plants. Conversely, north and east-facing slopes remain significantly cooler, hold snowpack longer, and require plants that thrive in damp, shaded conditions.
What is a cut-and-fill calculation, and why does it matter for my budget?
A cut-and-fill calculation measures the volume of dirt excavated from a hillside (the cut) versus the amount needed to create flat terraces (the fill). An engineered landscape plan aims to balance these two numbers so that as much excavated soil as possible is reused on-site, reducing the logistical cost of hauling dirt off the mountain.